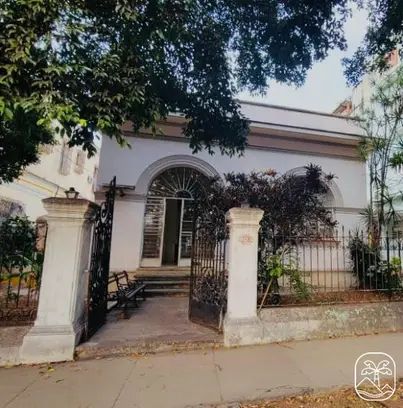
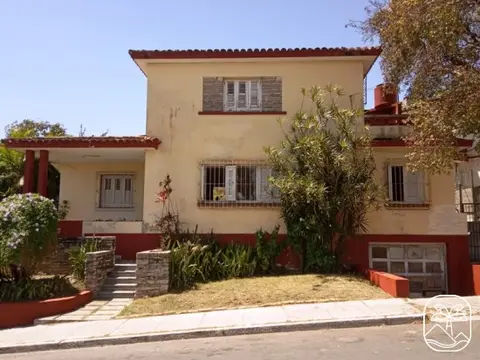
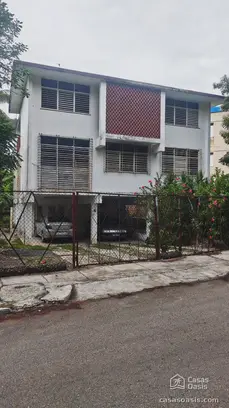
House for sale in Rampa, Plaza de la Revolución, La Habana
$370,000$864/m²
8 bedrooms
5 bathrooms
428 m²
House for sale in Rampa, Plaza de la Revolución, La Habana, Cuba, asking $370,000. 8-bedroom, 5-bathroom, 428 m² ($864/m²). Listed on Casas Oasis on 12 Mar 2021; last checked 6 Nov 2026. That is 722% above the Plaza de la Revolución median ($45,000, 418 listings). It has been listed on Casas Oasis for 2,065 days. The listing mentions: water cistern or tank, terrace or balcony, rooftop, patio or garden.
Price check
The median in Plaza de la Revolución is $45,000 (418 listings). This home is 722% above it. Per m²: $864 vs a $588 median. See area prices →
Detected automatically from the seller’s text; confirm each point with the seller before you decide.
Home summary
This is a house of 428 m² with 8 bedrooms and 5 bathrooms, in Rampa, Plaza de la Revolución, La Habana. The asking price is $370,000, about $864 per square metre. In the seller’s text, the seller mentions: water cistern or tank, terrace or balcony, rooftop and patio or garden. The map shows the approximate area, not the exact address. The seller wrote the full description in Spanish; it is shown below as written, untranslated.
Description
Description in the listing’s original language (Spanish). Translate
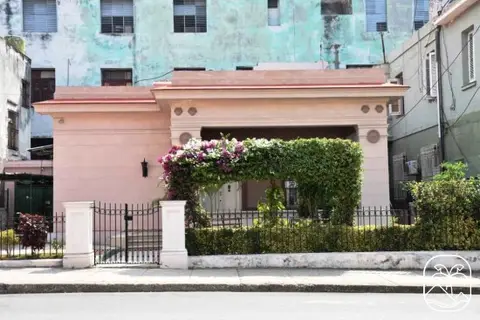
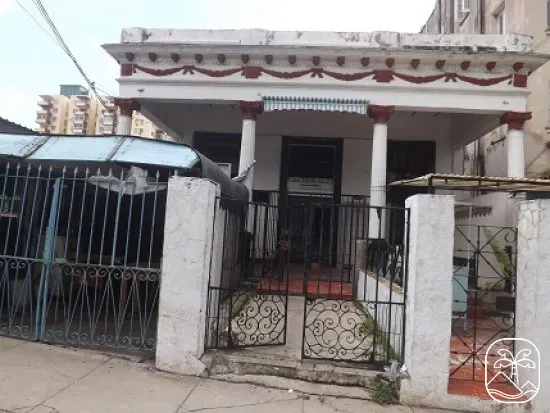
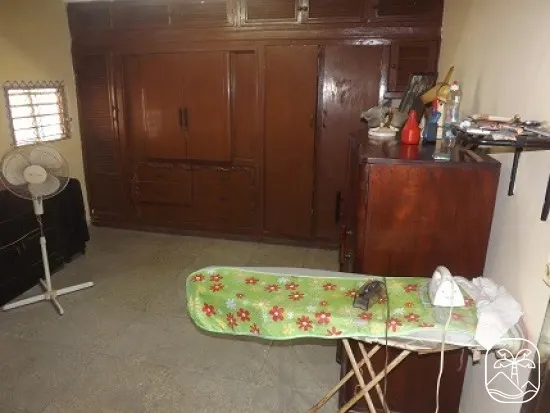
Se vende casa con muros de ladrillo, entrepiso de hormigón armado, viguetas y bóvedas, cubierta con viga y losa, reparada y con manta impermeable. Tiene un portal que ocupa todo el frente de la casa, zona de jardín y carpoch. Dentro de la misma propiedad se encuentra la división en 2 casas con entradas independientes.
Distribución:
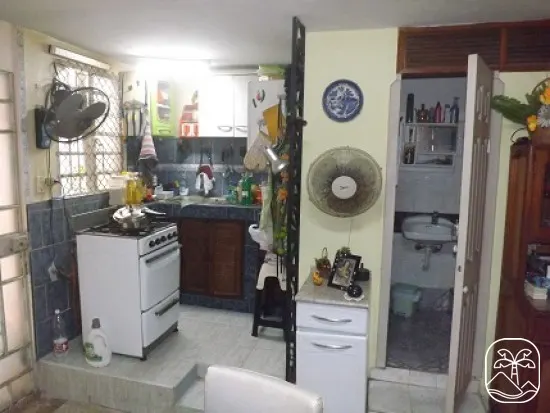
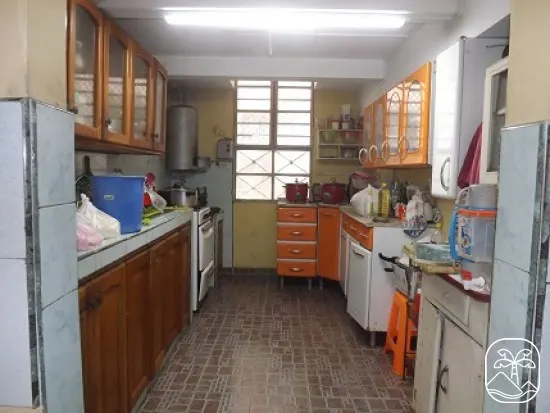
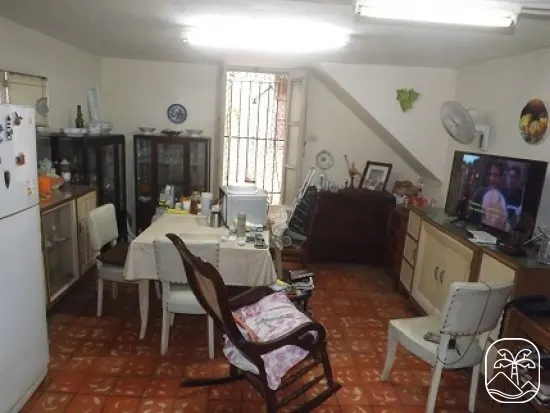
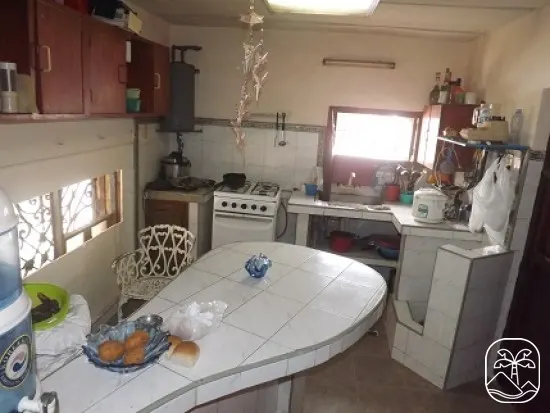
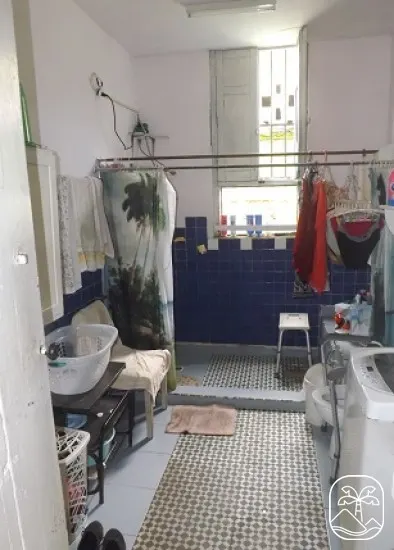
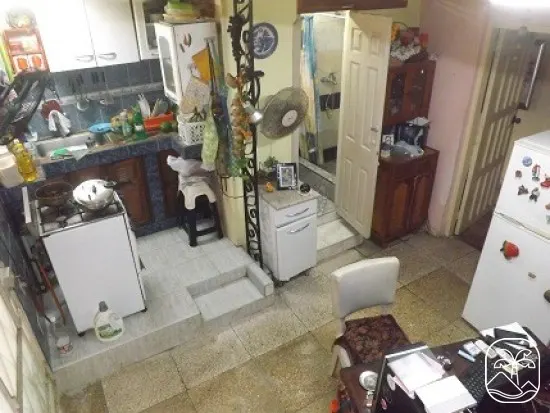
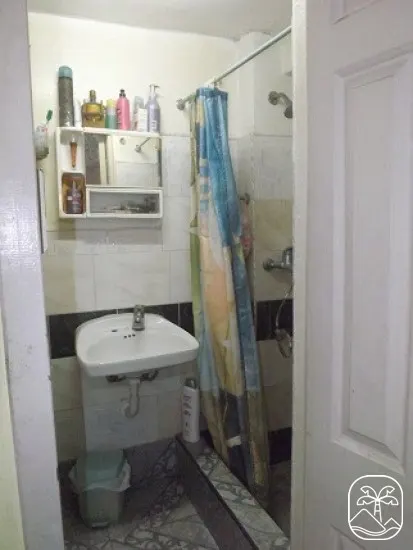
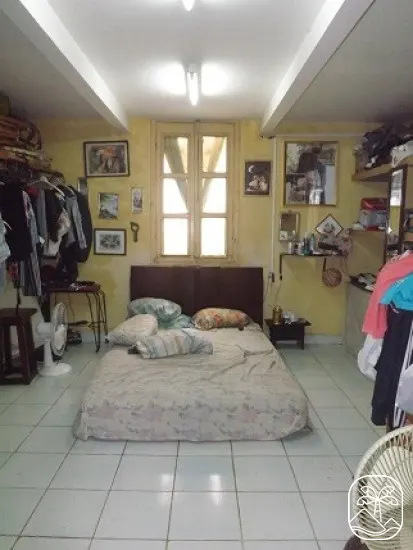
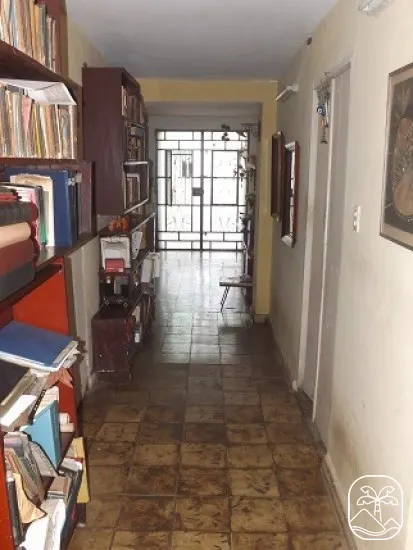
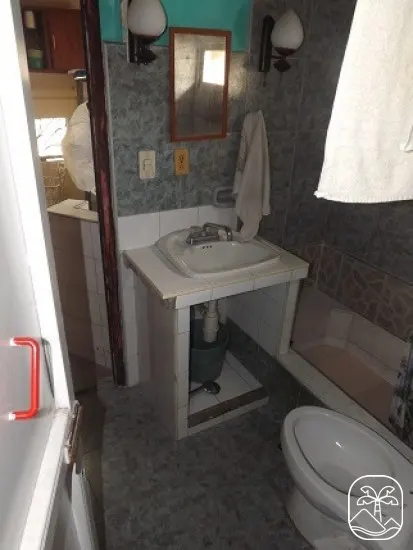
Planta Baja: Sala, comedor, cocina y baño amplio, pasillo, 2 dormitorios y pequeña terraza con lavaderos y relleno sanitario, techado con tejas de asbestocemento y escalera de acceso a la azotea de la casa y otra escalera al patio. Adicionalmente con comunicación desde el interior de la casa, pero también con entrada independiente: 1 habitación que se puede usar como sala o comedor, con cocina y baño, todas pequeñas y 2 habitaciones contiguas en los pisos superiores.
En la entrada independiente, pequeña terraza con lavadero y comunicación al patio de la casa. Debajo de la terraza hay un trastero. Patio de la casa hecho de tierra pero casi totalmente cubierto con losas, donde se ubican el aljibe y el motor de agua propiedad de la casa. En el patio y totalmente independiente, hay una sala de usos múltiples.
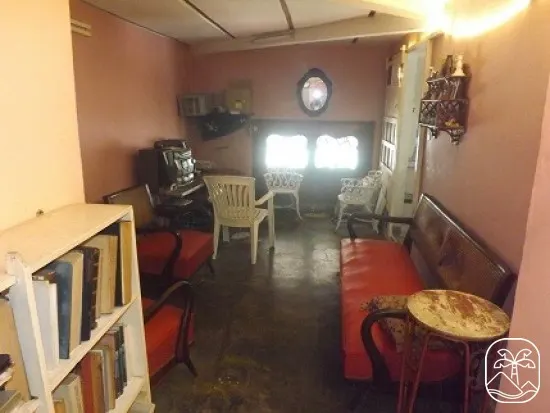
Planta Alta: Entrada en planta baja con sala polivalente que dispone de gas, agua y una pequeña instalación de servicio sanitario, así como meseta de cocina, todo utilizado en un negocio anterior de cafetería habilitado en el portal de la casa. Arriba: Cocina-comedor, sala, 3 habitaciones, pasillo y 2 baños. ______________
House for sale with brick walls, reinforced concrete mezzanine, joist and vaults, covered with beam and slab, repaired and with a waterproof blanket. It has a large portal that occupies the entire front of the house, garden area and carpoch. Within the same property there is the division into 2 houses with independent entrances.
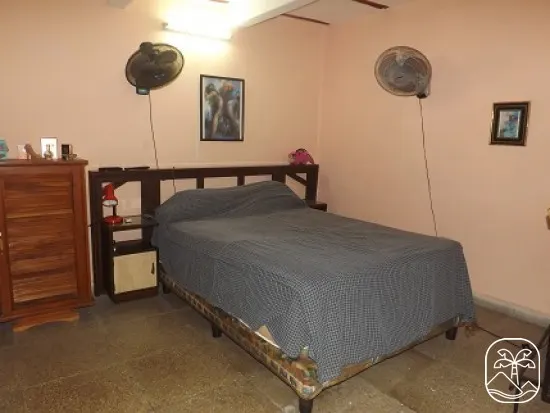
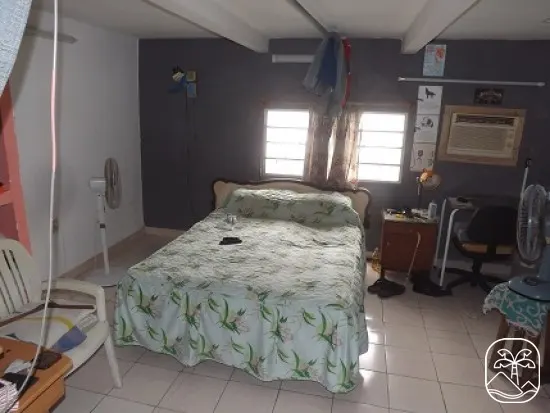
Distribution: Ground Floor: Living room, dining room, kitchen and spacious bathroom, hallway, 2 bedrooms and small terrace with laundry rooms and landfill, roofed with asbestos-cement tiles and access staircase to the roof of the house and another staircase to the patio. Additionally with communication from inside the house, but also with an independent entrance: 1 room that can be used as a living room or dining room, with a kitchen and bathroom, all small and 2 adjoining rooms on the upper floors. In the independent entrance, small terrace with laundry room and communication to the patio of the house. Under the terrace there is a storage room. Patio of the house made of dirt but almost entirely covered with slabs, where the cistern and water motor owned by the house are located. In the courtyard and totally independent, there is a multipurpose room. Upper floor: Ground floor entrance with a multipurpose room that has gas, water and a small sanitary service installation, as well as a kitchen plateau, all used in a previous business of a cafeteria enabled in the portal of the house. Upper: Kitchen-dining room, living room, 3 bedrooms, hallway and 2 bathrooms.
Features
Type
House
Floor area
428 m²
Bedrooms
8
Bathrooms
5
Ref.
CH-16810
Location
Rampa, Plaza de la Revolución, La Habana — Approximate location: the exact address is shared by the seller.